
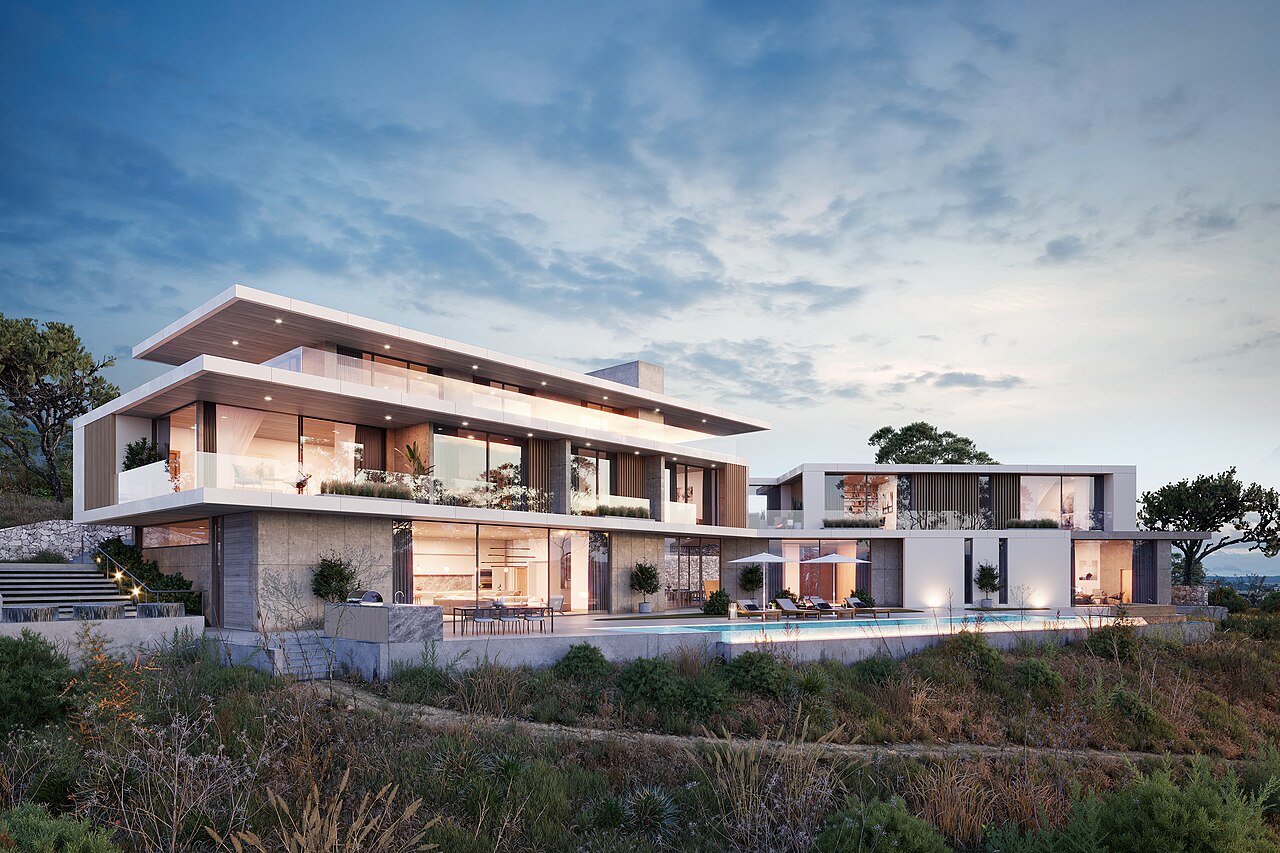
Most homeowners have a hard time picturing a swimming pool from a flat drawing. You see lines on paper and try to imagine where the deck ends, how the spa lines up with the patio doors, and whether the water feature will block the view from the kitchen window. That gap between the drawing and reality is where costly surprises come from — and it is exactly the gap that 3D CAD design closes.
What 3D CAD Design Actually Shows You
During the design phase, our team builds a three-dimensional digital model of your yard with the pool placed inside it. The model includes the pool shape and size, elevation changes, the deck and its surfaces, landscaping, water features, lighting, and any structures already on the property. You are not looking at an artist’s rough impression — you are walking through an accurate rendering of your own backyard before construction starts.
Because the model is built from real measurements of your property, what you see in the rendering is what the finished project will look like. The swimming pool design page walks through this process in more detail.
Revise on the Screen, Not in the Concrete
Every client receives a custom pool design before we begin custom pool construction in Danville. This matters because changes are cheap on the screen and expensive in the ground. Moving a spa two feet, widening a set of steps, or switching a deck surface from pavers to poured concrete is a conversation in the design phase; after excavation, those same changes mean rework, delays, and added cost.
With a 3D model, you can request revisions during design review and see the impact of each one immediately. Maybe the raised water wall blocks sight lines from the covered patio. Maybe a deeper section makes more sense at the far end than near the shallow entry. You approve the design only after every one of those details looks right to you.
Why This Matters in Danville Backyards
Lots in Danville and the surrounding towns often have slopes, mature trees, or irregular property lines that a stock pool template simply ignores. A 3D CAD model accounts for the actual grade of your yard and how the pool will sit within it. Retaining walls, raised bonds, and multi-level decks can be modeled honestly instead of guessed at, so the construction plan reflects your property — not a generic rectangle on flat ground.
How the Process Works
First, we meet with you to understand how you want to use the space: lap swimming, entertaining, a play area for kids, or a quiet spa retreat. Next, we survey the yard and take the measurements the model needs. Our designers then produce the 3D rendering and walk you through it, section by section. You make revisions, we update the model, and the loop repeats until you are satisfied. Only after you approve the final design do we schedule construction and file for the necessary permits.
From there, the model becomes the shared reference for every trade on the project. The excavation crew, the steel setters, the plumbers, and the finish crews are all building to the same approved picture, which keeps the build aligned with what you signed off on.
See It Before You Build It
If you are planning a new pool or a full backyard remodel, start with the design step rather than a construction quote. Ask us to show you a 3D rendering of your own yard — it is the single best way to make a confident decision about the biggest addition you will ever make to your property.