
A swimming pool alone turns a backyard into a place to cool off. A pool with an attached spa turns it into a place to live — morning laps, afternoon play, and a warm soak after the sun goes down. For homeowners planning a custom build, a pool and spa combo is one of the most requested layouts, and for good reason: it multiplies how you use the space without doubling the footprint.
If you are exploring a custom pool and spa for your property, the design choices you make early — where the spa sits, how water moves between the two, which features frame them — shape how the whole backyard feels for decades. Here are the combo layouts that work best, and what to think about before you commit.
The spillover (or spill) spa is the classic combo. The spa sits level with or slightly above the pool, and its water spills over a raised edge — a dam wall — into the pool below. When the spa runs, you get the sound and movement of a waterfall built into the pool itself. When it is off, the two bodies of water read as one continuous design.
Homeowners like spillover spas because they solve two problems at once: the spa functions as a separate heated body of water, and the spillway doubles as a water feature that needs no extra space. It is the cleanest way to make a spa feel intentional rather than bolted on.
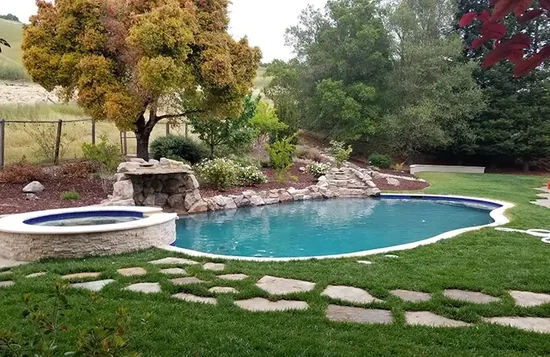
Take the spillover concept up a level — literally — by raising the spa 18 to 30 inches above the pool deck. A raised spa gives you:
Paired with water features and accessories like bubblers or deck jets, a raised spa becomes the anchor of the whole poolscape.
Water calms; fire energizes. Combining them near a pool and spa is one of the strongest design contrasts available. Fire bowls or a fire feature placed near the spa end of the pool extend usable hours into cool evenings — you can be in the spa, warmed from the water, with firelight across the surface. Add landscaping with mood lighting and the backyard stops being a daytime space entirely.
This is where a truly custom design pays off. Features, sightlines, and lighting can be arranged around how your family actually uses the yard — not a template.
Tanning ledges (also called Baja shelves) pair naturally with spa combos. The shallow ledge sits at one end of the pool for lounging with a book and feet in the water, while the spa waits at the other end for the evening wind-down. Between the two, the pool itself does its job: swimming, games, and everything in between. A layout like this gives every member of the household a reason to be outside.
Before drawings begin, a few practical decisions narrow the field fast:
The biggest risk in a combo design is guessing wrong on scale and placement. That is why we design in 3D first — as we covered in our post on how 3D CAD designs help you avoid costly mistakes, seeing the spa, spillway, and fire features positioned in your actual backyard settles debates before concrete is poured.
A pool and spa combo is not one feature — it is a system: spa placement, water movement, fire, light, and landscaping working together. Residential custom pools are the specialty here, and every backyard gets a design built around it, not a standard plan.
Ready to see what a combo would look like in your yard? Request a free pool estimate and start the conversation about a custom pool and spa designed for the way you live.